Architects in Gurugram and Rohtak
Architecture and Building Design Services
The decisions made on paper shape everything that follows: how your space feels, how it works every day and what it costs to build. We take time to get them right.
We plan around your site, your needs and the way you live or work. Then we turn that plan into clear drawings, 3D views and approval documents, so your project starts on solid ground.

Spaces We Design
- Homes and Villas
- Farmhouses
- Offices
- Showrooms and Retail
- Hospitality
- Healthcare
- Institutional
- Industrial
- Recreational
- Homes and Villas
- Farmhouses
- Offices
- Showrooms and Retail
- Hospitality
- Healthcare
- Institutional
- Industrial
- Recreational
What’s Included in Our Architecture Services
Planning & Floor Plans
Layouts built around your site, your family or business, and how you’ll use each space.
Facade & Elevation Design
An exterior with character that suits the building and its surroundings.
3D Views
See your building before it’s built, and make changes while they’re still easy.
Working Drawings
Detailed drawings your contractor and site team can follow without guesswork.
Structural Design
Structural drawings prepared alongside the architecture, so both work together.
Electrical and Plumbing Drawings
MEP drawings planned with the design, not added later.
Landscape Design
Outdoor spaces, gardens and greenery planned as part of the whole project.
Master Planning
Layouts for larger sites with multiple buildings.
Vastu, Where Requested
Planning with Vastu principles without compromising the design.
Site Visits During Construction
Visits to check the work follows the approved design and drawings.
Drawings Your Site Team Can Actually Use
A good design is only as good as the drawings behind it. Ours are detailed, coordinated and clear, so the building on site matches the design you approved.
“As a contractor I am really impressed by the quality work delivered by team ARCHIDRON and service like working drawings and structural drawings are contractor friendly.”
Contractor · Google review
Architecture in Gurugram and Rohtak

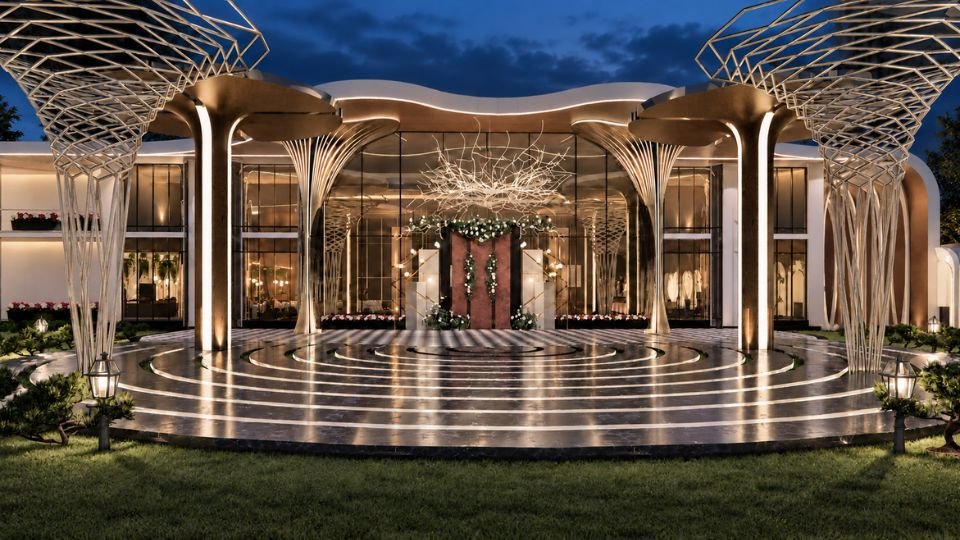
Gurgaon Project
Our Gurugram studio in Sector 66 works with homeowners and businesses across Gurugram on residences, villas and commercial buildings.

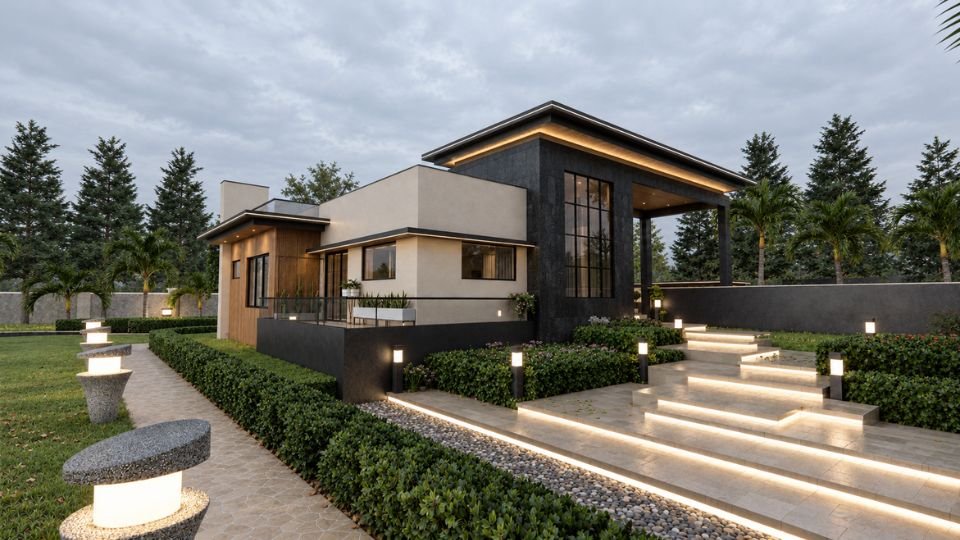
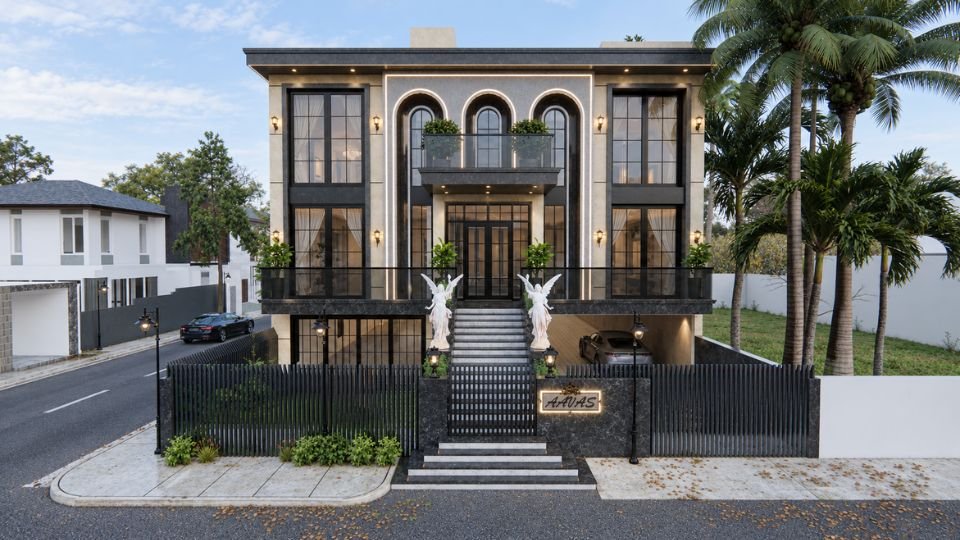
Rohtak Project
Rohtak is where Archidron began in 2015. We design homes in HSVP sectors and across the city, along with farmhouses and commercial buildings in and around Rohtak.
How Our Architecture Process Works
Conversation
You tell us about your plans, your plot and what matters most to you.
Site Visit
We study your site, its size, orientation and surroundings.
Concept and Layout
We develop the first plans and design direction around your brief.
3D Views and Facade
You see the building in 3D and we refine it together.
Detailed Drawings
Working, structural, electrical and plumbing drawings, ready for the site.
Approval
We prepare the documents and assist with your building plan approval.
Want Us to Build It Too?
What Our Clients Say
Let’s Plan Your Building
Tell us about your plot and what you want to build. Whether you’re starting with a bare plot or already have a rough idea, we’ll talk through your needs, your site and the right next steps.
You don’t need finished plans or a perfect brief to get started. Just bring what you have, and we’ll work it out together.
The first consultation is on us.